For sale · West Quincy
93 Ames Street
Quincy, MA 02169
$939,900
Request a showing ↓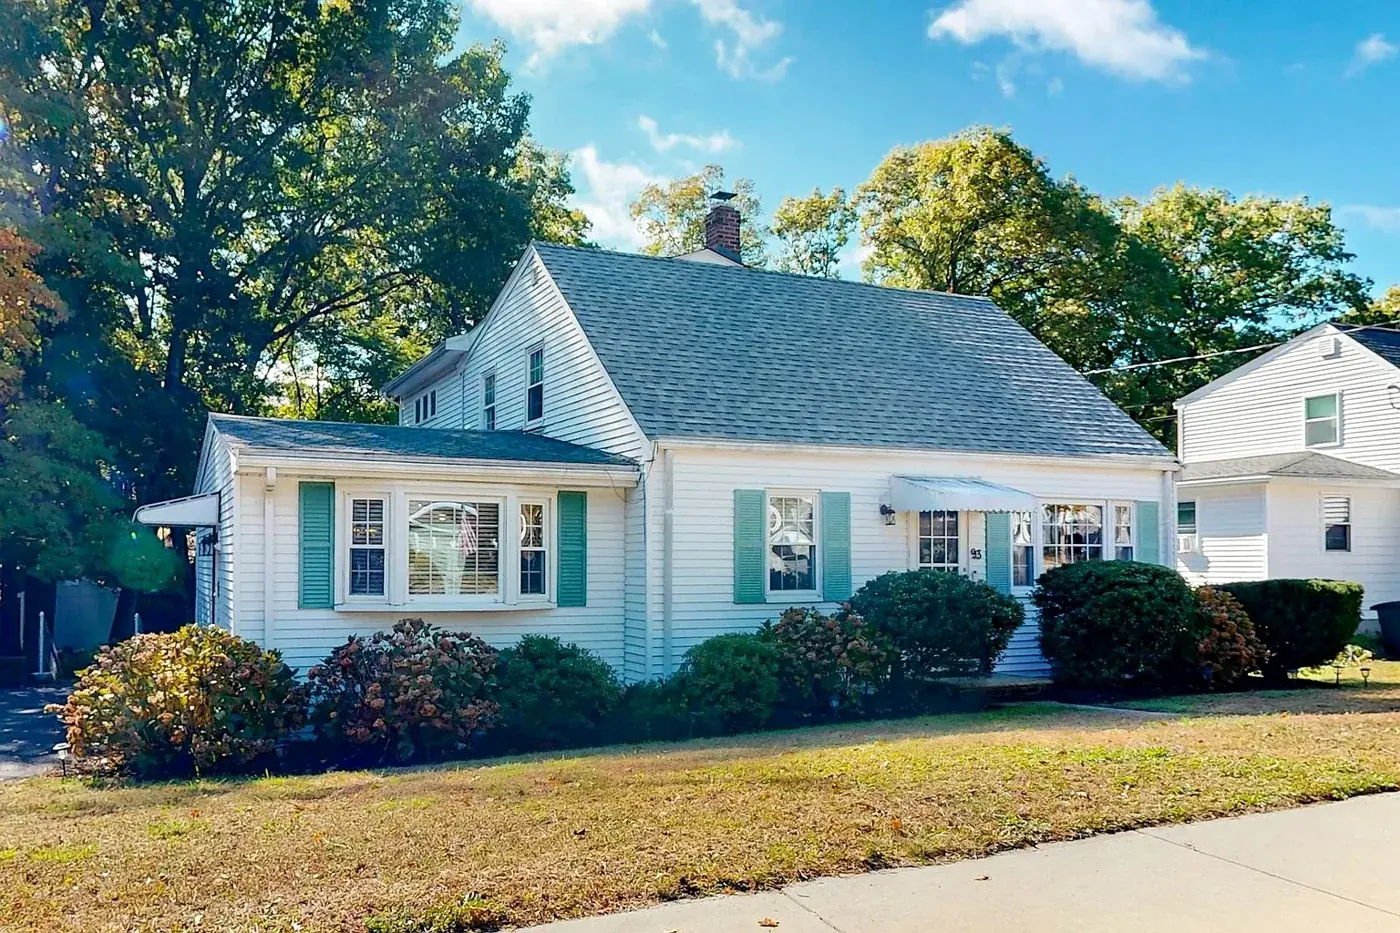
*2,180 sq ft above ground + 396 sq ft finished below ground.
Visit during an open house
Sat, Oct 1711 AM–2 PM
Sun, Oct 1811 AM–2 PM
Mon, Oct 194:30–7 PM
Property description
What begins as a classic Cape opens into a home with multiple living spaces, four bedrooms, three full bathrooms, and a fenced backyard. Set on a level 0.26-acre lot in West Quincy, 93 Ames Street offers 2,576 square feet of living space: 2,180 square feet above ground and 396 square feet of finished lower-level space.
The kitchen features generous cabinetry, stainless-steel appliances, and a broad granite peninsula opening directly to the dining area. The main level includes a front-to-back living room with hardwood floors and a separate sunken family room remodeled in 2019. These distinct gathering spaces provide flexibility for entertaining, relaxing, and everyday living. A first-floor bedroom and tiled full bathroom with a shower add another useful option for guests or a home workspace.
Upstairs, the primary-suite addition completed in 2019 includes substantial closet space and an ensuite bathroom with a glass-enclosed tiled shower. Two additional bedrooms and another full bathroom complete the second floor, bringing the home’s total to four bedrooms and three full bathrooms.
The lower level extends the home’s usable space with a finished recreation area for media, exercise, or work-from-home needs, alongside utility and storage areas. Outside, the fully fenced backyard includes a patio, mature landscaping, and a storage shed installed in 2021.
Additional features include central air and four off-street parking spaces. Recent improvements include a boiler replaced in 2025 and replacement of the front portion of the roof in 2024.
Solar panels are leased. The seller’s lease agreement is pending. Jonathan can provide the agreement, payment information, remaining term, and transfer details once received.
Inside & outside
A closer look at 93 Ames.
Take a closer look
Walk through the home.
3-minute property walkthrough · View floor plans · Arrange a showing with Jonathan
Understand the layout
See how the home connects.
Explore each level. Select a plan to enlarge it.
Room dimensions are rounded to the nearest foot. Plans are provided for reference; buyers should verify dimensions.
Download floor plans (PDF)Your listing contact
Jonathan Thurrott
Broker/Owner
Visionary Investments Real Estate
Ask a question or arrange a private showing.
Call 781-540-1680